Homes by Width
Single-wide
Double-wide
Triple-wide
Tiny Homes
Park Models
Sedona Series
Malibu Series
Alpine Loft Series
Red Rock Series
Copper Ridge Series
Desert Sky Series
Used Mobile Homes
Contact Us
About & Info
About Us
Floor Plans
Financing
Call Support
(928) 530-1915
Homes by Width
Single-wide
Double-wide
Triple-wide
Tiny Homes
Park Models
Sedona Series
Malibu Series
Alpine Loft Series
Red Rock Series
Copper Ridge Series
Desert Sky Series
Used Mobile Homes
Contact Us
About & Info
About Us
Floor Plans
Financing
Home
Search Results
24502A
Share on Facebook
Share on Twitter
24502A
Double-wide
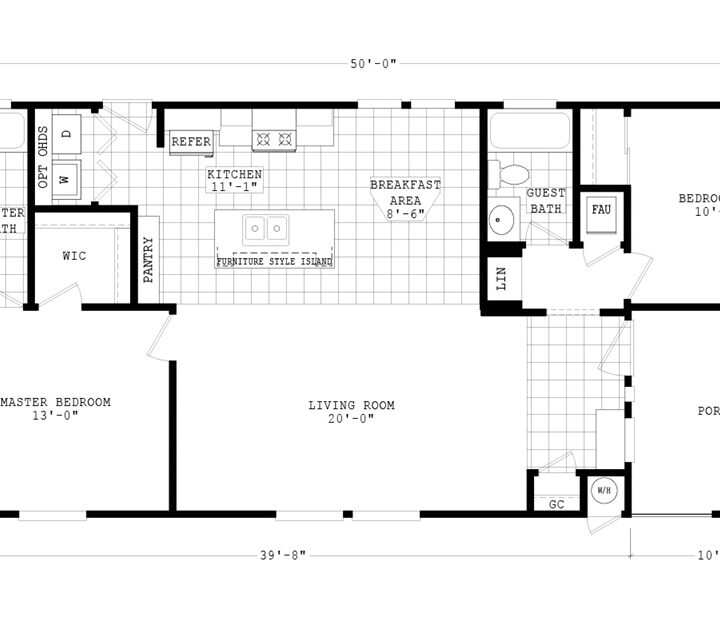
Bedrooms: 2
Bathrooms: 2.0
Home Size: 1,153 ft²
Features
Interior Features
Dramatic cathedral ceilings throughout the home
Fully tape-and-textured drywall finish
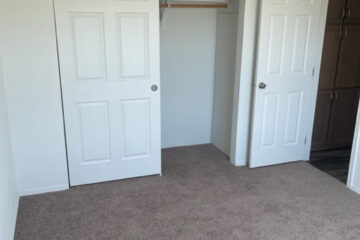
White six-panel interior passage doors with painted jambs and casings
Hollow-core six-panel wardrobe doors
FHA-approved carpeting with premium cushion pad
Durable flooring in the kitchen, bonus room, bathrooms, and entryway (per floor plan)
Quiet-action wall switches throughout
Upgraded door hardware with heavy-duty hinges
Designer lighting package
Living room and primary bedroom pre-wired and reinforced for ceiling fans
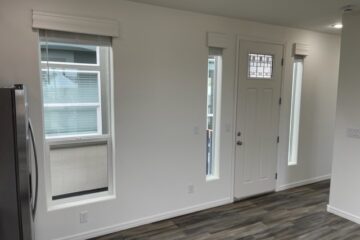
Decorative white wood window cornices with 2-inch blinds
Exterior Features
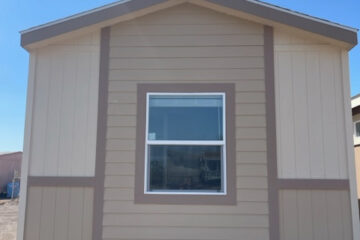
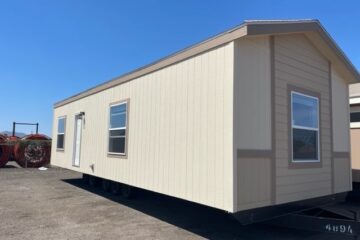
Distinctive residential exterior elevation
Durable painted siding for long-lasting curb appeal
Fiberglass shingle roof
6-inch sidewall roof eaves with 12-inch end-wall overhangs
Porch lights at all exterior entrances
Residential-style front and rear in-swing doors with deadbolt security locks
Oversized windows for enhanced natural light
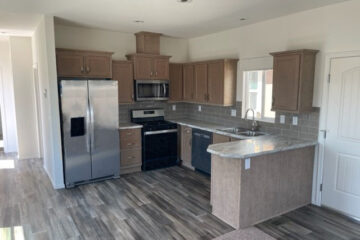
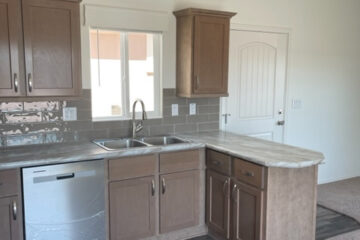
Kitchen & Bonus Room Features
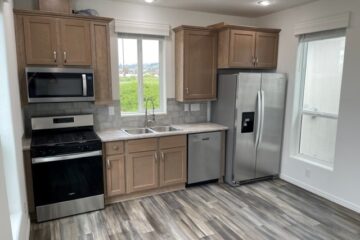
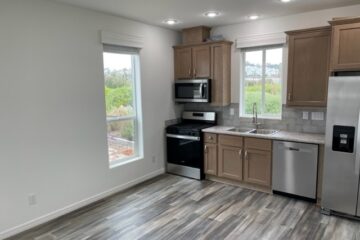
Custom cabinetry with solid wood cabinet doors
Maple-finished overhead cabinet interiors
Convenient drawer-over-door kitchen base cabinet design
Whirlpool appliance package with nationwide service support
30-inch freestanding gas range
Frost-free double-door refrigerator
High-pressure laminate countertops with ceramic tile backsplash
White composite gourmet kitchen sink
Single-lever faucet with integrated spray attachment
Washer and dryer hookups pre-installed
Utility overhead shelf above laundry area
Bathroom Features
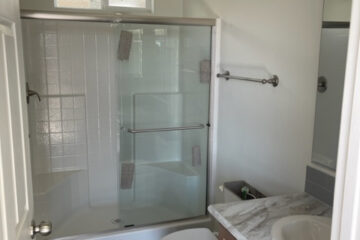
Fiberglass tub and shower combinations in both primary and guest bathrooms
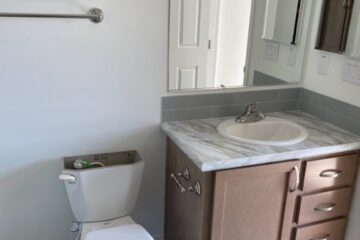
Elongated water-saving toilets
Single-lever or dual-handle lavatory faucets
High-pressure laminate vanity tops with ceramic tile backsplash
Beveled-edge vanity mirrors with integrated light bars
Privacy door locks and exhaust fans
Recessed beveled-mirror medicine cabinets
Construction Features
2 × 4 exterior wall construction on 16-inch centers
90-inch sidewall height
2 × 6 floor joist system on 16-inch centers
Interior walls framed on 16-inch centers
Elevated 4/12 roof pitch with 30-pound roof-load construction
Solid steel I-beam frame construction
Easy-access undercarriage drain system
Climate Zone II insulation package:
R-22 floor insulation
R-11 wall insulation
R-25 roof insulation
VentilAire III whole-home air exchange system
100-amp electrical service with copper wiring
30-gallon electric water heater
Interior electrical panel with dedicated appliance circuits and breaker protection
Individual shut-off valves on all plumbing fixtures
Forced-air gas furnace with ductwork located inside a fully sealed basement cavity
Available Upgrade Options
Customized floor plans tailored to your lifestyle
Detachable hitch package
Bay window treatments
Enhanced exterior elevation options
Climate Zone III insulation upgrades
2 × 6 exterior walls with R-19 insulation
Premium appliance and dishwasher packages
Custom fireplaces and hearth designs
Upgraded carpet selections
Increased roof-load construction packages
Skylights and starlight dormers
Rounded drywall corners for a more refined finish
Download Brochure PDF
Download Decor Book
Decor Book
Contact Now
Write a Review
Post as Guest
Your opinion matters
Add Photos
Minimum characters: 10
{{ createReview.review.length }}/500 characters
Submit a Review
Get A Quote
Please enable JavaScript in your browser to complete this form.
Please enable JavaScript in your browser to complete this form.
Name
*
Phone or Email
Email
*
Phone
Comment or Message
Send Message
Home
Search Results
24502A
Share on Facebook
Share on Twitter
More from this user
Display all from Munem
Featured
14361A
Quick View
Add to compare
Add to favorites
283 Views
14401A
Quick View
Add to compare
Add to favorites
202 Views
14401A
Quick View
Add to compare
Add to favorites
203 Views
16371A
Quick View
Add to compare
Add to favorites
208 Views
14441A
Quick View
Add to compare
Add to favorites
194 Views
Featured
16401A
Quick View
Add to compare
Add to favorites
280 Views
Display all
You may also like...
Start a new search
Featured
14361A
Quick View
Add to compare
Add to favorites
283 Views
14401A
Quick View
Add to compare
Add to favorites
202 Views
14401A
Quick View
Add to compare
Add to favorites
203 Views
16371A
Quick View
Add to compare
Add to favorites
208 Views
14441A
Quick View
Add to compare
Add to favorites
194 Views
Featured
16401A
Quick View
Add to compare
Add to favorites
280 Views
Start a new search
(928) 530-1915
4340 Stockton Hill Rd, Kingman, AZ 86409
Follow our social media
Home Type
Singlewides
Doublewides
Tiny Homes
Park Models
Used Mobile Homes
Home Series
Sedona Series
Malibu Series
Alpine Loft Series
Quick Links
About Us
Contact Us
Financing
© 2026 Manufactured Homes. All rights reserved.
Field is required
Username must have at least 1 letters.
Field is required
Password must have at least 6 letters.
Remember me
Forgot password?
Login
Forgot password?
Compare
{{ props.count }}
Compare
You're almost there, select at least one more Inventory to compare!