Interior Features
- Dramatic cathedral ceilings throughout the home
- Tape-and-textured drywall finish throughout
- White six-panel interior passage doors with painted jambs and casings
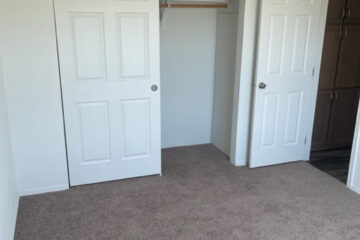
- Hollow-core six-panel wardrobe doors
- FHA-approved carpeting with premium pad
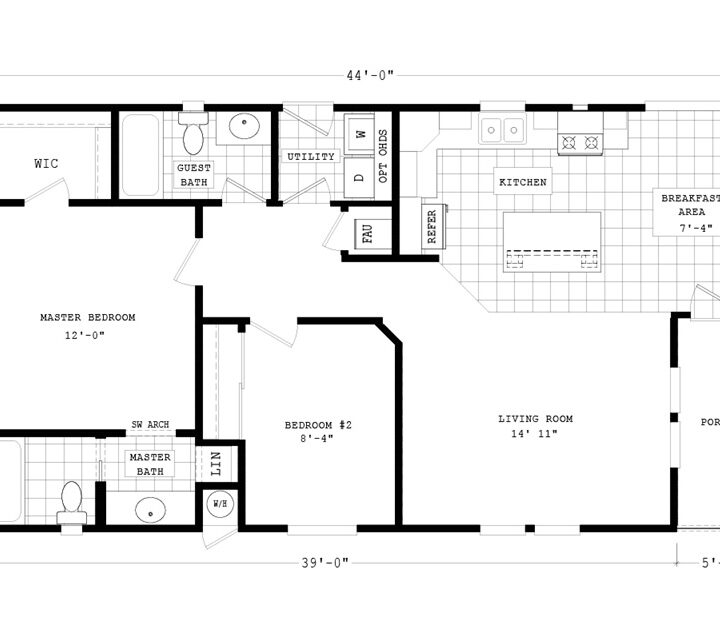
- Flooring in kitchen, bonus room, bathrooms, and entryway (per floor plan)
- Quiet-action wall switches
- Upgraded passage door hardware with heavy-duty hinges
- Designer lighting package throughout
- Ceiling fan pre-wire and structural bracing in living room and primary bedroom
- Decorative white wood window cornices with 2-inch blinds
Exterior Features
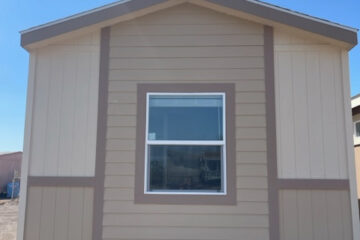
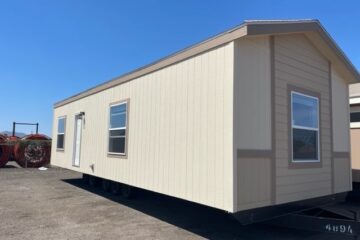
- Distinctive residential exterior elevation
- Durable painted exterior siding
- Fiberglass shingle roof
- 6-inch sidewall eaves with 12-inch end-wall overhangs
- Porch lighting at all exterior entrances
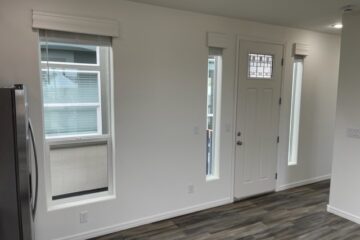
- Residential-style front and rear doors with deadbolt security locks
- Oversized windows for enhanced natural light
Kitchen & Bonus Room Features
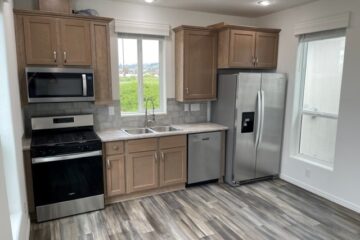
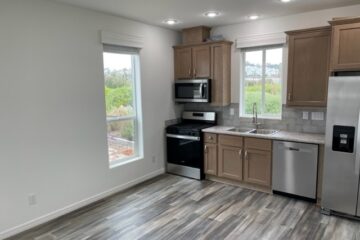
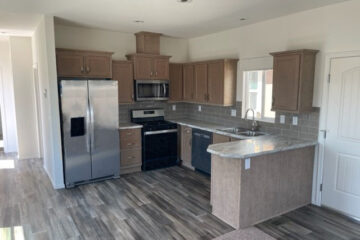
- Custom cabinetry with solid wood cabinet doors
- Maple-finished overhead cabinet interiors
- Drawer-over-door base cabinet construction
- Whirlpool appliance package
- 30-inch freestanding gas range
- Frost-free double-door refrigerator
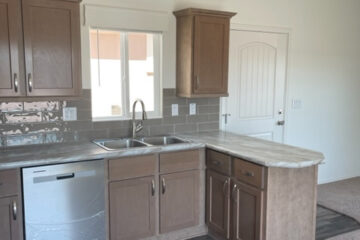
- High-pressure laminate countertops
- Ceramic tile backsplash
- White composite gourmet sink
- Single-lever faucet with sprayer
- Washer and dryer connections pre-installed
- Convenient overhead utility shelf above laundry area
Bathroom Features
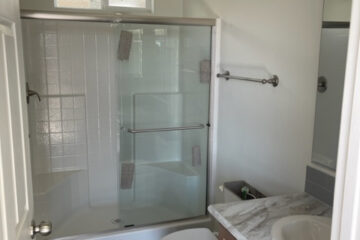
- Fiberglass tub/shower units in primary and guest bathrooms
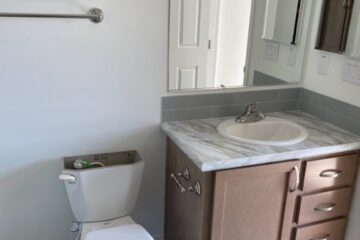
- Elongated water-saving toilets
- Single-lever or dual-handle lavatory faucets
- High-pressure laminate vanity countertops
- Ceramic tile backsplash
- Beveled-edge vanity mirrors with light bars
- Recessed mirrored medicine cabinets
- Privacy door locks
- Exhaust ventilation fans
Construction Features
- 2 × 4 exterior walls on 16-inch centers
- 90-inch sidewall height
- 2 × 6 floor joists on 16-inch centers
- Interior wall framing on 16-inch centers
- Elevated 4/12 roof pitch with 30-pound roof-load construction
- Solid steel I-beam frame construction
- Easy-access undercarriage drain system
- Climate Zone II insulation package:
- R-22 floor insulation
- R-11 wall insulation
- R-25 roof insulation
- VentilAire III whole-home air exchange system
- 100-amp electrical service with copper wiring
- 30-gallon electric water heater
- Dedicated appliance circuits with breaker protection
- Interior electrical panel for convenient access
- Individual shut-off valves on all plumbing fixtures
- Forced-air gas furnace with ductwork inside a fully sealed basement cavity
Available Upgrade Options
- Customized floor plans
- Detachable hitch package
- Bay window treatments
- Upgraded exterior elevations
- Climate Zone III insulation package
- 2 × 6 exterior walls with R-19 insulation
- Premium appliance and dishwasher packages
- Customized fireplaces and hearths
- Upgraded carpet selections
- Increased roof-load construction
- Skylights and starlight dormers
- Rounded drywall corners
Highlights
Cathedral ceilings, solid wood cabinetry, Whirlpool appliances, steel I-beam construction, VentilAire III air exchange system, oversized windows, and multiple customization options combine to create a comfortable, durable, and stylish home.