Homes by Width
Single-wide
Double-wide
Triple-wide
Tiny Homes
Park Models
Sedona Series
Malibu Series
Alpine Loft Series
Red Rock Series
Copper Ridge Series
Desert Sky Series
Used Mobile Homes
Contact Us
About & Info
About Us
Floor Plans
Financing
Call Support
(928) 530-1915
Homes by Width
Single-wide
Double-wide
Triple-wide
Tiny Homes
Park Models
Sedona Series
Malibu Series
Alpine Loft Series
Red Rock Series
Copper Ridge Series
Desert Sky Series
Used Mobile Homes
Contact Us
About & Info
About Us
Floor Plans
Financing
Home
Search Results
14562A
Share on Facebook
Share on Twitter
14562A
Single-wide
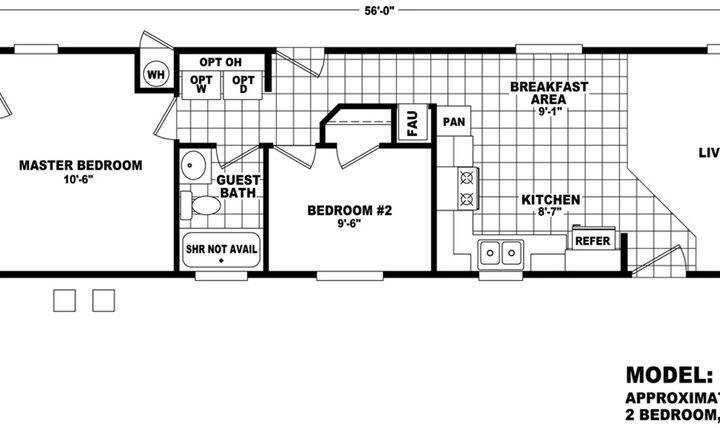
Bedrooms: 2
Bathrooms: 2.0
Home Size: 746 ft²
Features
INTERIOR FEATURES
Flat 9-foot ceilings throughout the entire home
Interior walls finished with tape, texture, and paint
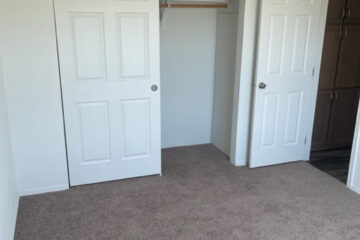
White six-panel interior passage doors
Coordinating white six-panel wardrobe doors
Linoleum flooring in the kitchen, utility area, bathrooms, and foyer
Quiet-operating wall switches
Designer-selected lighting package
Pre-wired and reinforced locations for ceiling fans in the living room and primary bedroom
White wood window cornices paired with 2-inch blinds
EXTERIOR FEATURES
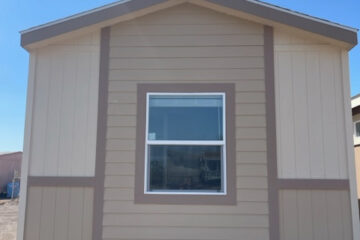
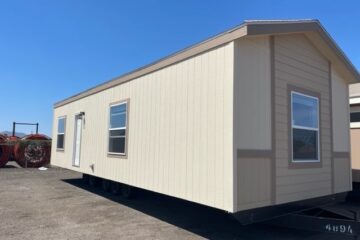
Attractive exterior elevation design
Long-lasting painted siding
Fiberglass asphalt shingle roofing
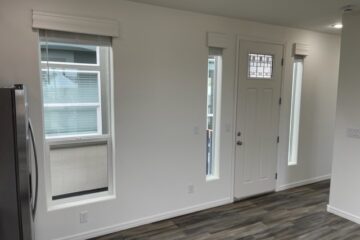
Standard residential front and rear entry doors measuring 6’8″
58-inch-tall dual-glazed vinyl windows
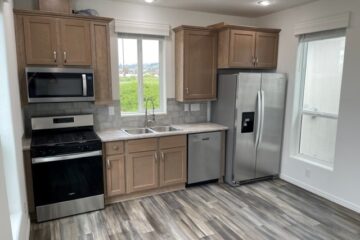
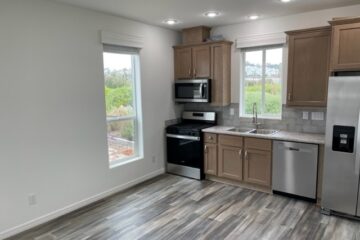
KITCHEN FEATURES
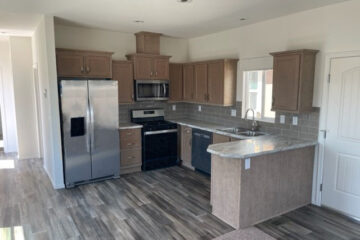
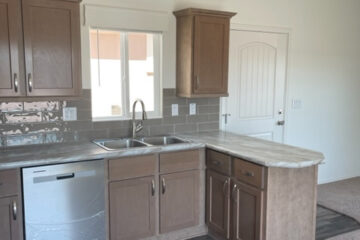
31-inch upper cabinets with wood cabinet fronts
Double-door refrigerator with approximately 18-cubic-foot capacity
30-inch freestanding gas stove
Laminate worktops with crescent-edge detailing and ceramic tile backsplash
Stainless steel double-basin sink
Single-handle faucet with pull-out sprayer
BATHROOM FEATURES
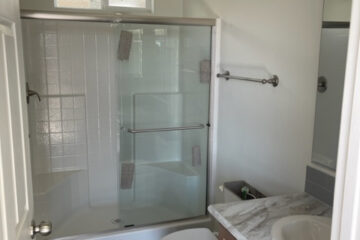
Fiberglass tub and shower combinations
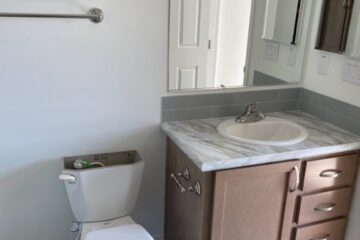
Laminate vanity surfaces with crescent-edge profile and ceramic tile backsplash
Single-control or dual-handle sink faucets
Oversized vanity mirrors with mounted lighting
Recessed medicine storage cabinets
Ventilation exhaust fans
CONSTRUCTION FEATURES
2 × 4 exterior wall framing with studs spaced 16 inches on center
9-foot exterior sidewall height
Engineered to accommodate a 30-pound roof load
Insulation package consisting of R-22 flooring, R-11 wall, and R-25 roof values
Interior-access 100-amp electrical service panel
30-gallon electric hot water system
Gas-fired furnace connected to floor duct distribution
OPTIONAL UPGRADES
Removable hitch package
Enhanced 2 × 6 exterior wall system with R-19 insulation
200-amp all-electric service option
Dishwasher installation package
Built-in microwave upgrade
Waste disposal unit
Premium refrigerator and range selections
Rounded drywall corner treatment
Download Brochure PDF
Download Decor Book
Decor Book
Contact Now
Write a Review
Post as Guest
Your opinion matters
Add Photos
Minimum characters: 10
{{ createReview.review.length }}/500 characters
Submit a Review
Get A Quote
Please enable JavaScript in your browser to complete this form.
Please enable JavaScript in your browser to complete this form.
Name
*
Email
*
Name or Comment
Phone
Comment or Message
Send Message
Home
Search Results
14562A
Share on Facebook
Share on Twitter
More from this user
Display all from Munem
Featured
14361A
Quick View
Add to compare
Add to favorites
283 Views
14401A
Quick View
Add to compare
Add to favorites
202 Views
14401A
Quick View
Add to compare
Add to favorites
203 Views
16371A
Quick View
Add to compare
Add to favorites
208 Views
14441A
Quick View
Add to compare
Add to favorites
194 Views
Featured
16401A
Quick View
Add to compare
Add to favorites
280 Views
Display all
You may also like...
Start a new search
Featured
14361A
Quick View
Add to compare
Add to favorites
283 Views
14401A
Quick View
Add to compare
Add to favorites
202 Views
14401A
Quick View
Add to compare
Add to favorites
203 Views
16371A
Quick View
Add to compare
Add to favorites
208 Views
14441A
Quick View
Add to compare
Add to favorites
194 Views
Featured
16401A
Quick View
Add to compare
Add to favorites
280 Views
Start a new search
(928) 530-1915
4340 Stockton Hill Rd, Kingman, AZ 86409
Follow our social media
Home Type
Singlewides
Doublewides
Tiny Homes
Park Models
Used Mobile Homes
Home Series
Sedona Series
Malibu Series
Alpine Loft Series
Quick Links
About Us
Contact Us
Financing
© 2026 Manufactured Homes. All rights reserved.
Field is required
Username must have at least 1 letters.
Field is required
Password must have at least 6 letters.
Remember me
Forgot password?
Login
Forgot password?
Compare
{{ props.count }}
Compare
You're almost there, select at least one more Inventory to compare!